<-- style PDP --> 95 Oakes Drive, Mississauga - Detached for sale for $1,950,000
  • new
  • for sale

95 Oakes Drive

Mississauga, Ontario, L5G 3M2 - Mineola

$1,950,000

  • Neighbourhood

    Mineola

  • Major Intersection

    Hurontario & Mineola Rd E

  • Listed Since: 35 day(s)

  • Last update: 14 day(s) ago

Overview

  • Property Type

    Detached, 2-Storey

  • Bedrooms

    4 + 1

  • Bathrooms

    3

  • Basement

    Finished

  • Kitchen

    1

  • Total Parking

    8 (2 Attached Garage)

  • Lot Size

    83.34x164.67 (Feet)

  • Taxes

    $11,176.08 (2025)

  • Type

    Freehold

Property Description

Property description for 95 Oakes Drive, Mississauga

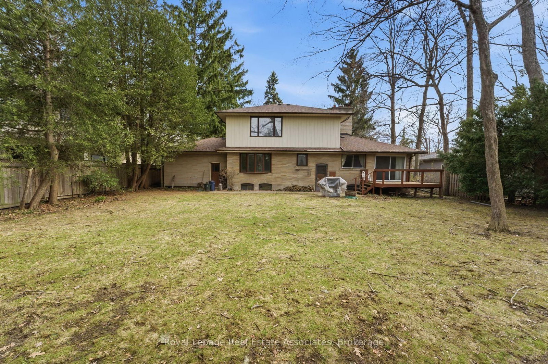
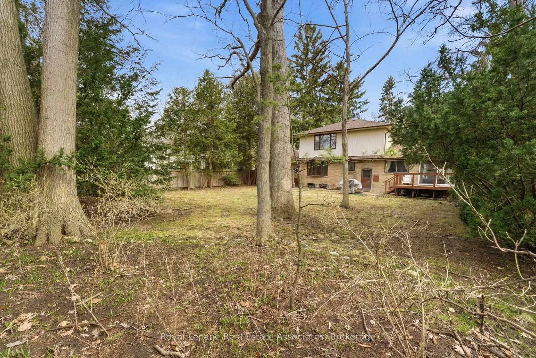
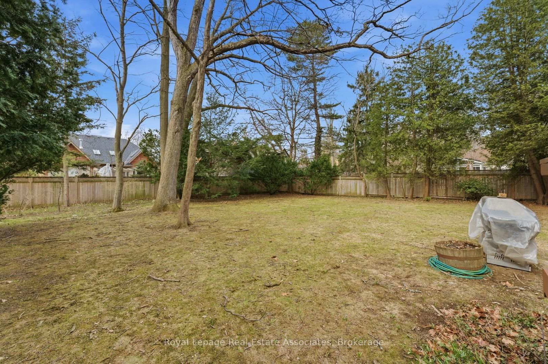
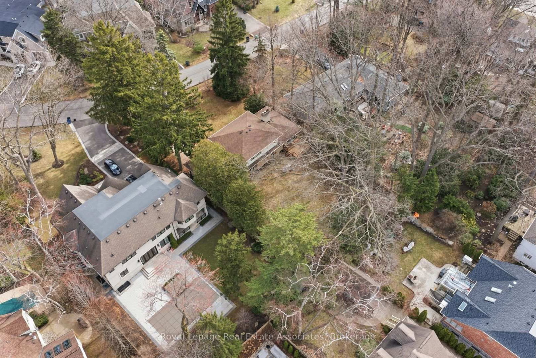
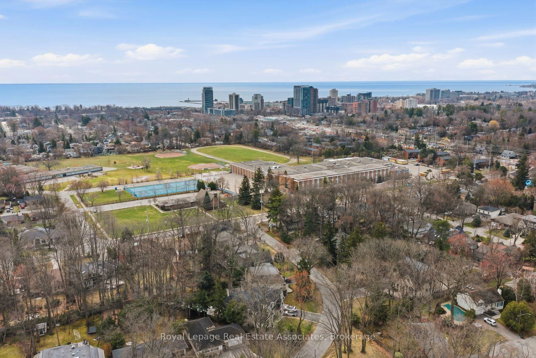
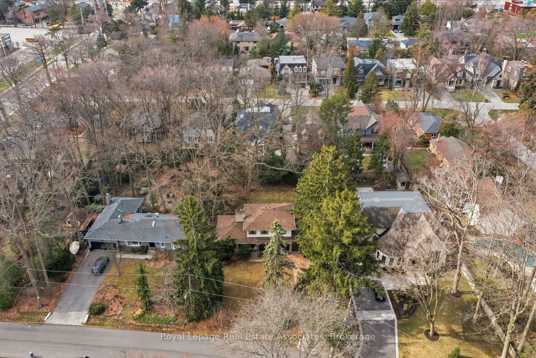
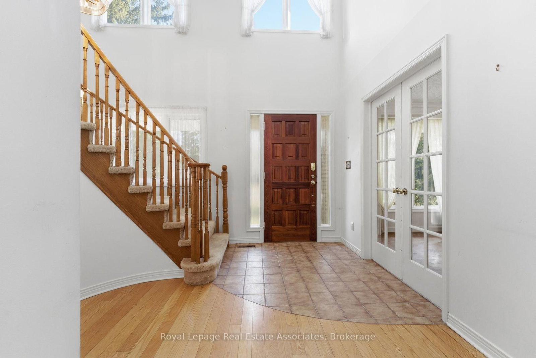

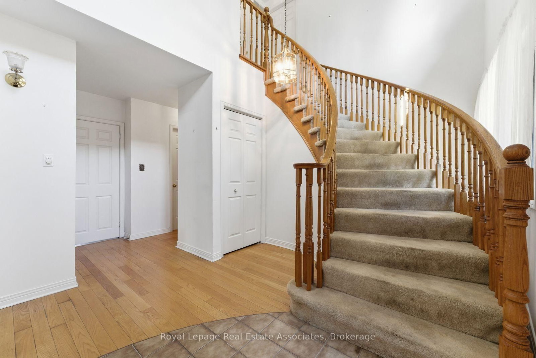
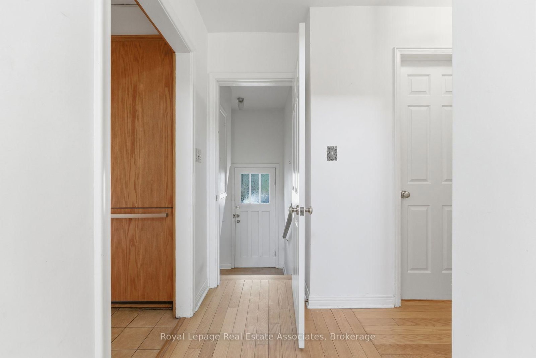
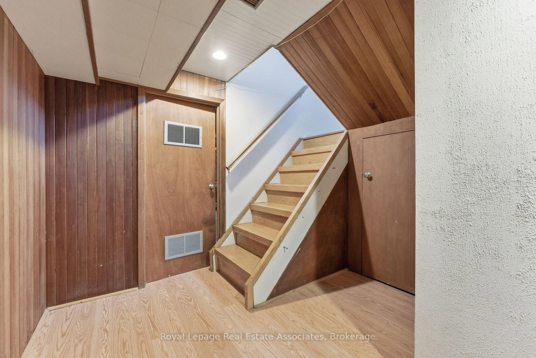
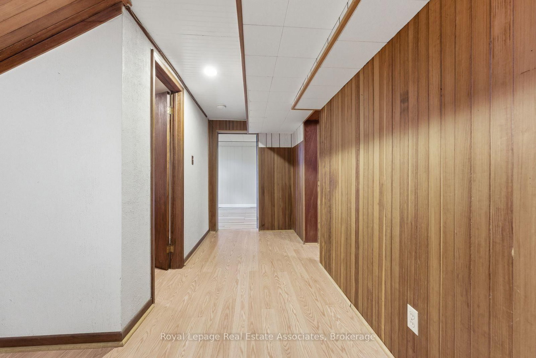
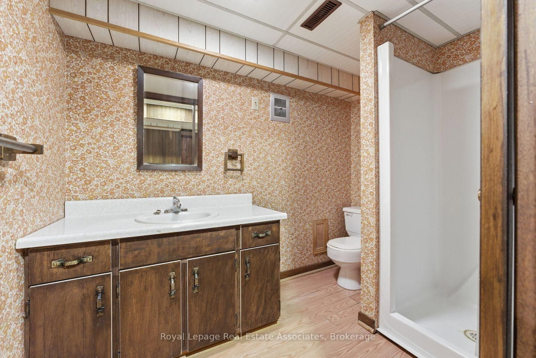
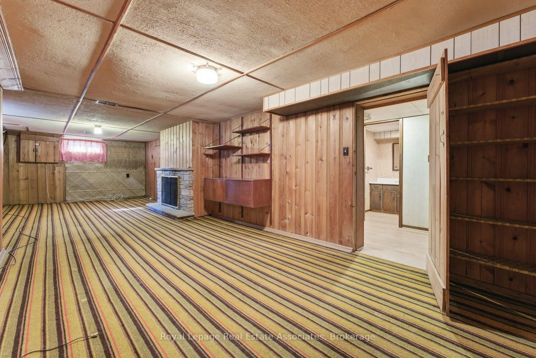
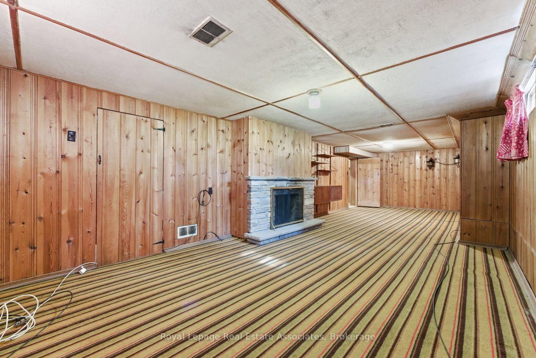
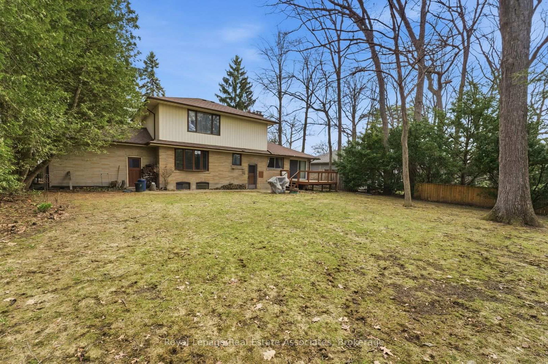
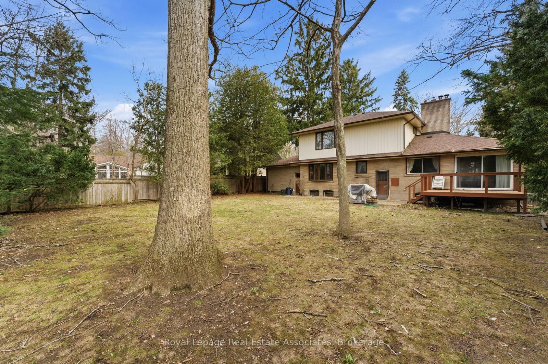
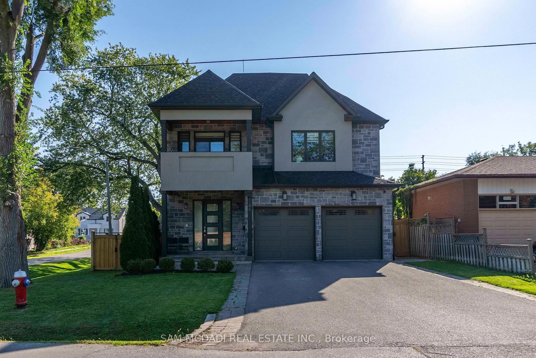
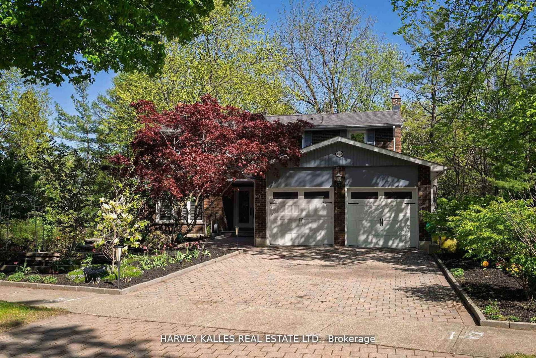
Beautiful and private property on secluded and exclusive street - 83 by 165 by 80 by 150 foot lot, this lovely tree-filled retreat in the incredible neighbourhood of Mineola is just what you've been looking for. Soaring old-growth trees, a quiet low-traffic street and close proximity to downtown Toronto, this area is perfect for you and your family. Imagine long summer evenings in the private backyard, surrounded by friends and family. Or delight in the furious action of an outdoor hockey competition on a huge homemade ice rink, with steaming hot chocolate and warm cinnamon rolls awaiting the competitors should they pause their intense battles! With top-ranked schools within walking distance, the children and their friends can enjoy mid-day meals at home and after-school activities in the wonderful parks and playgrounds. Nearby Port Credit Village offers unique dining options, eclectic shopping, and upscale urban coffee shops. The Lakefront trails are perfect for joggers and cyclists, or just those who want a picturesque view during a weekend stroll. With Port Credit GO and the upcoming Hurontario LRT nearby, easy access to the QEW, 427 and Pearson Airport, you can be anywhere you need to be in no time! Come and check out this unique 2-storey 4-bedroom 3-bathroom home that awaits your special touches - renovate, expand or build new - the options are endless! **EXTRAS** Separate Entrance To Large Basement, Perfect For Creating a 2 Bedroom In-Law Suite.

Listed by Royal Lepage Real Estate Associates

  • MLS #

    W12969332

  • Sq. Ft

    1500-2000

  • Sq. Ft. Source

    MLS

  • Lot Irregularities

    Y

  • Year Built

    51-99

  • Pool

    None

  • Drive

    Pvt Double

  • Garage

    Attached, 2 spaces

  • Total Parking

    8

  • Family Room

    Y

  • Den

    Y

  • Exterior

    Brick

  • Fireplace

    Y

  • Roof

    Asphalt Shingle

  • Foundation

    Concrete Block

  • Elevator

    n/a

  • Water View

    n/a

  • Laundry Level

    Lower

  • Heat

    Forced Air

  • A/C

    Central Air

  • Water

    Municipal

  • Water Supply

    n/a

  • Sewers

    Sewers

  • Central Vac

    N

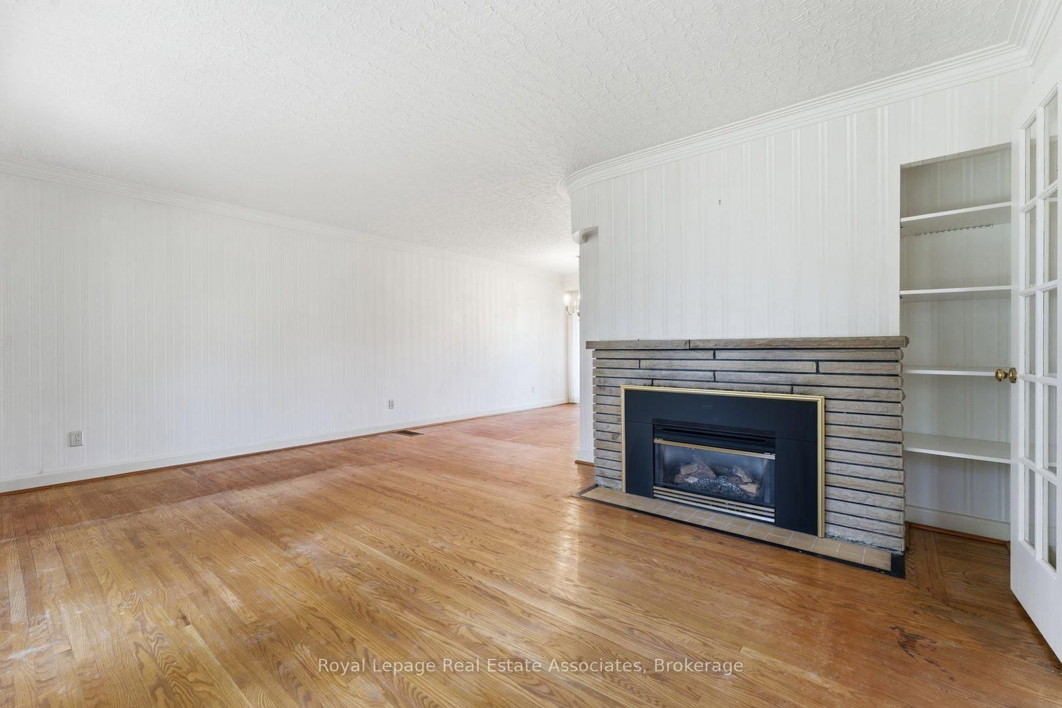
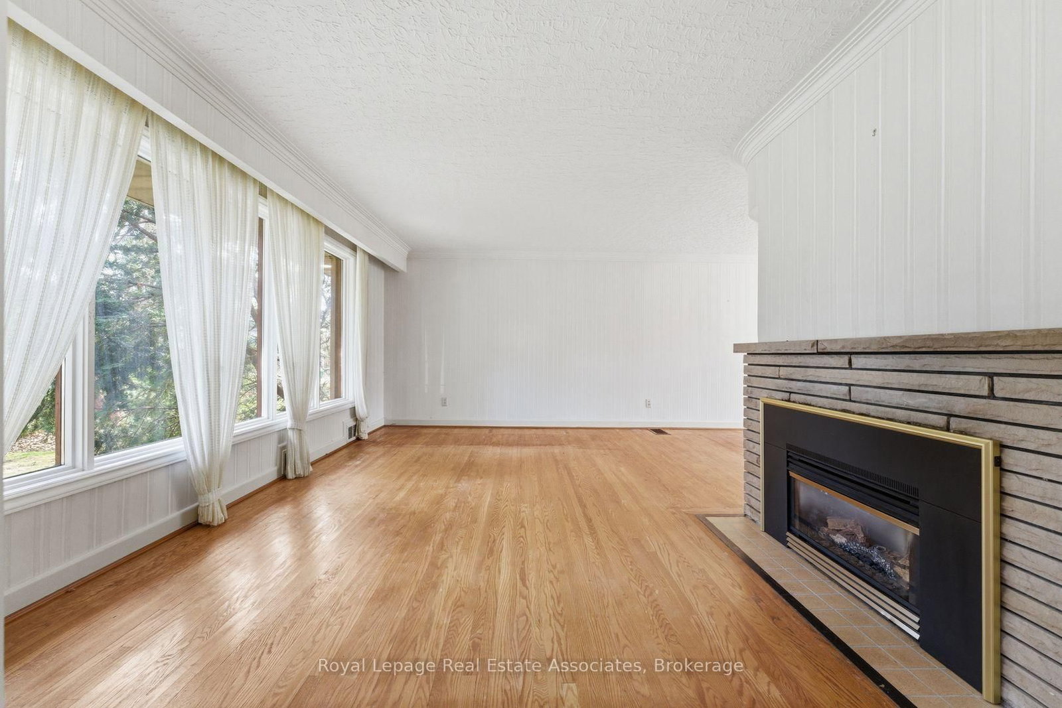
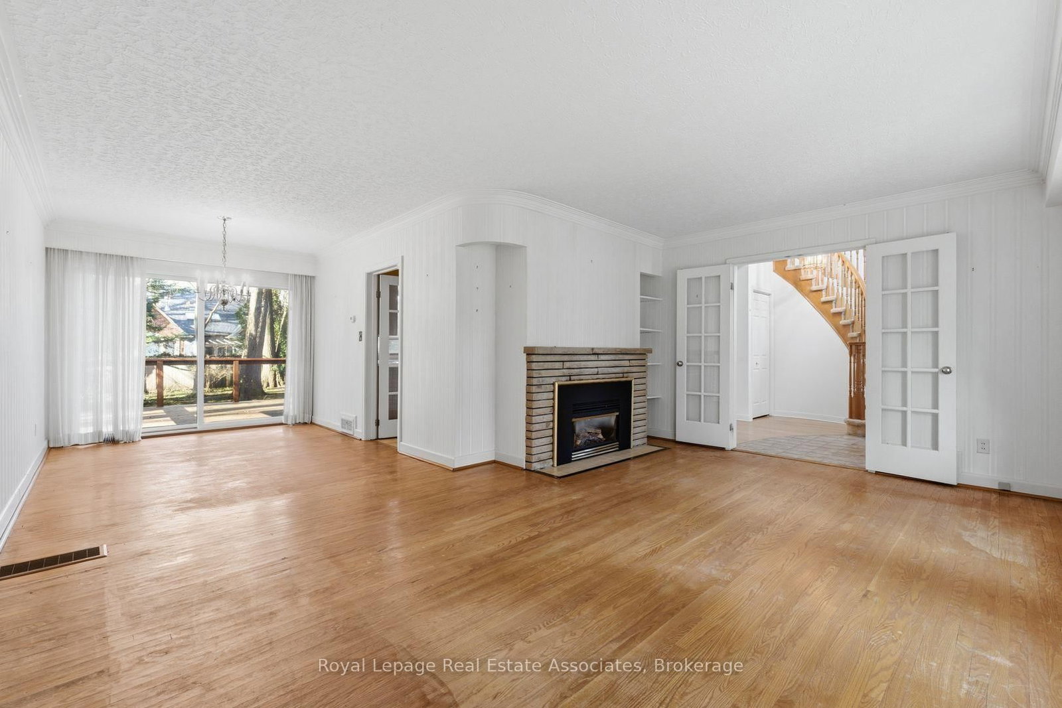
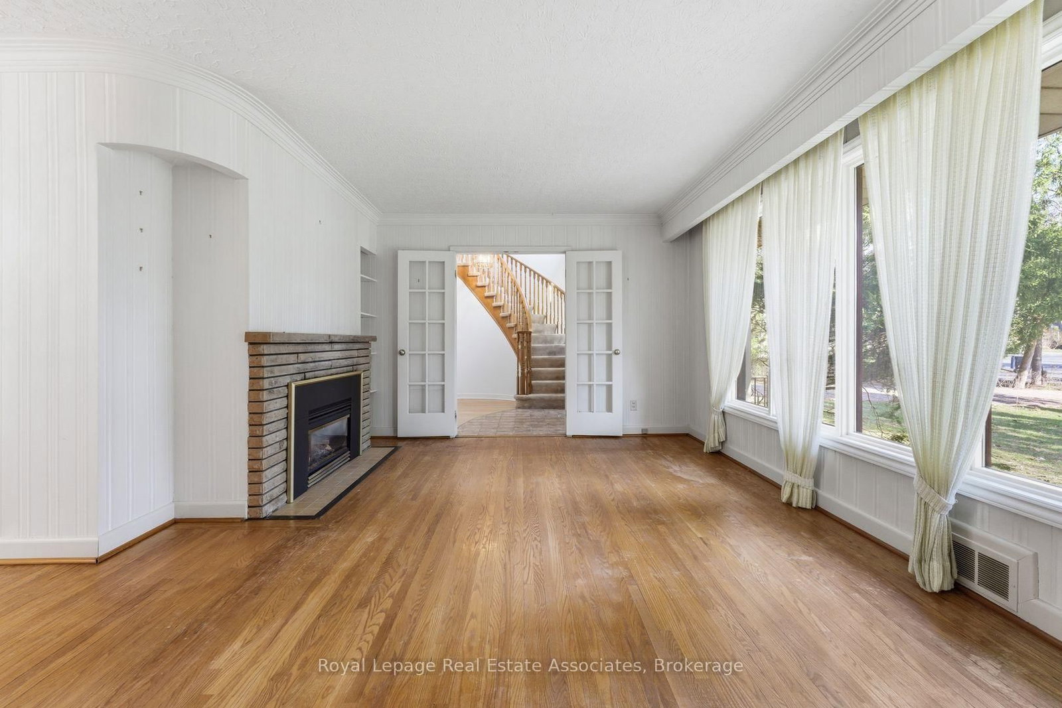
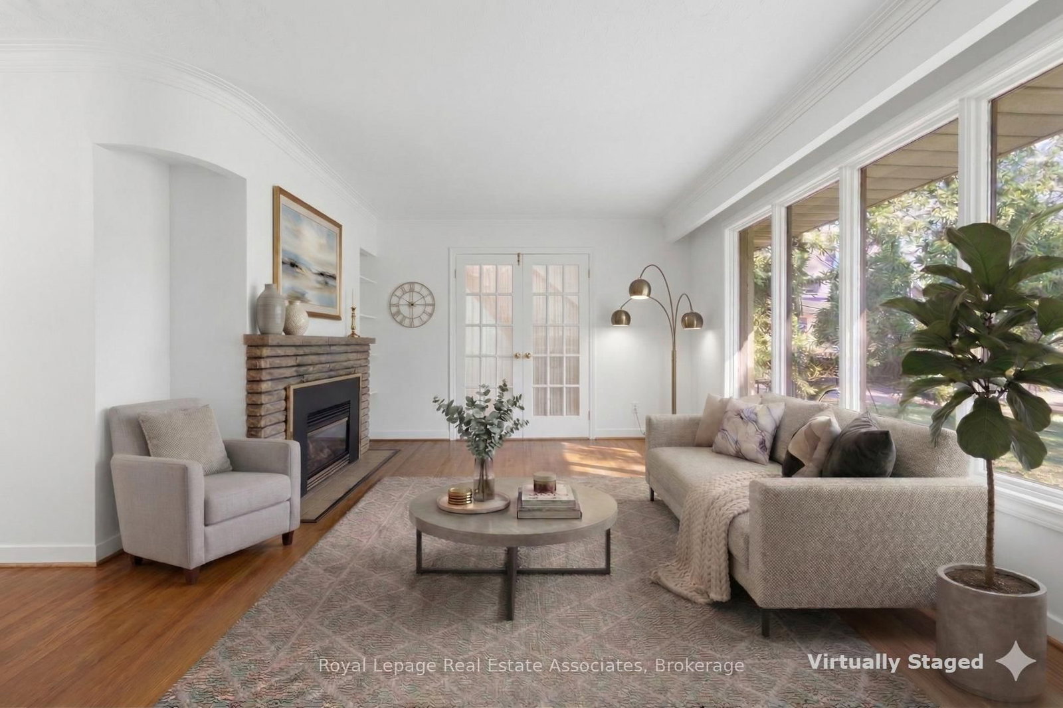
  • Living

    5.53 x 3.92 ft Main level

    hardwood floor, Open Concept, Gas Fireplace

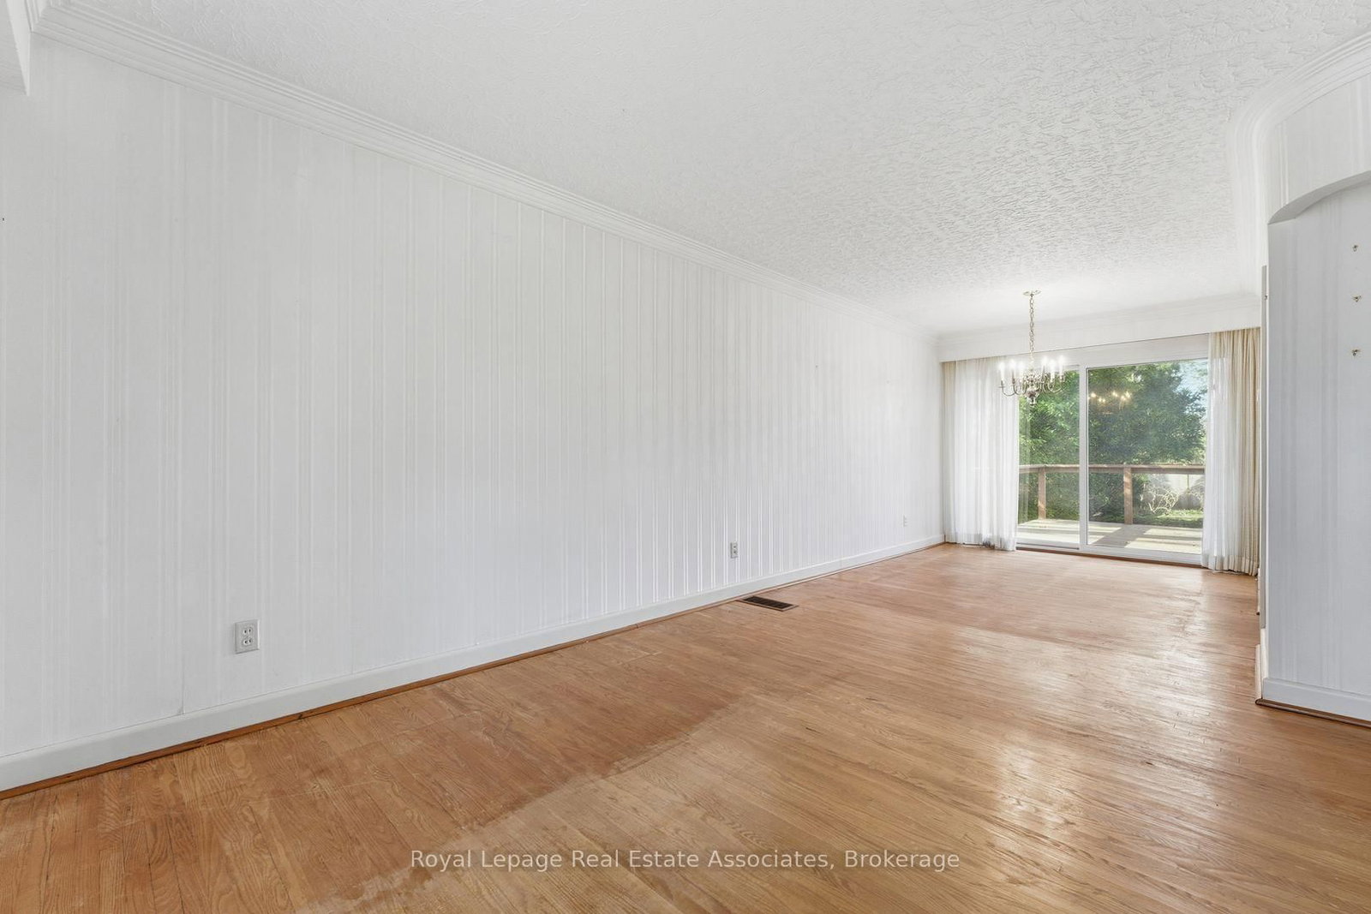
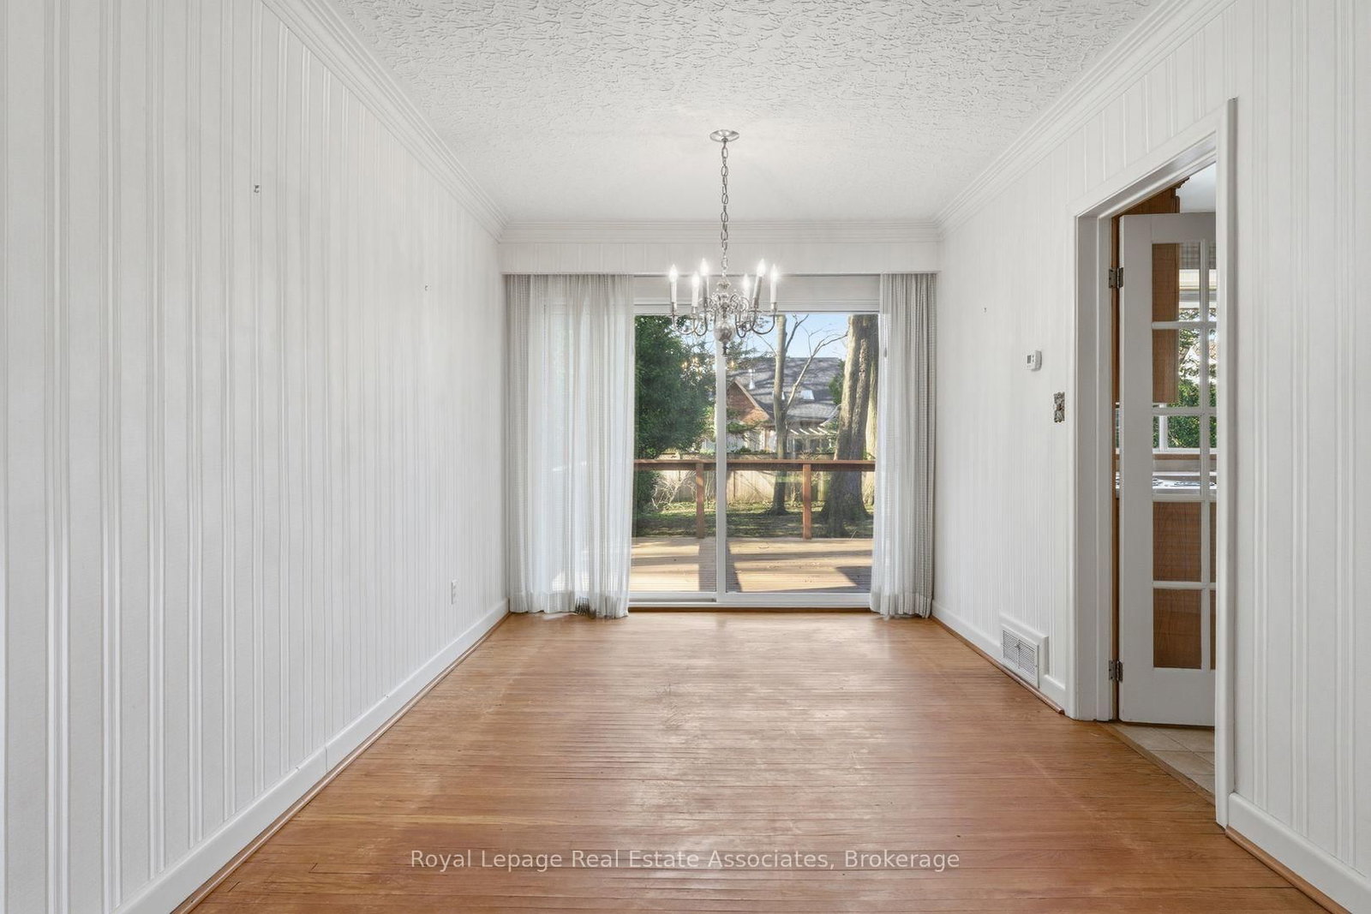
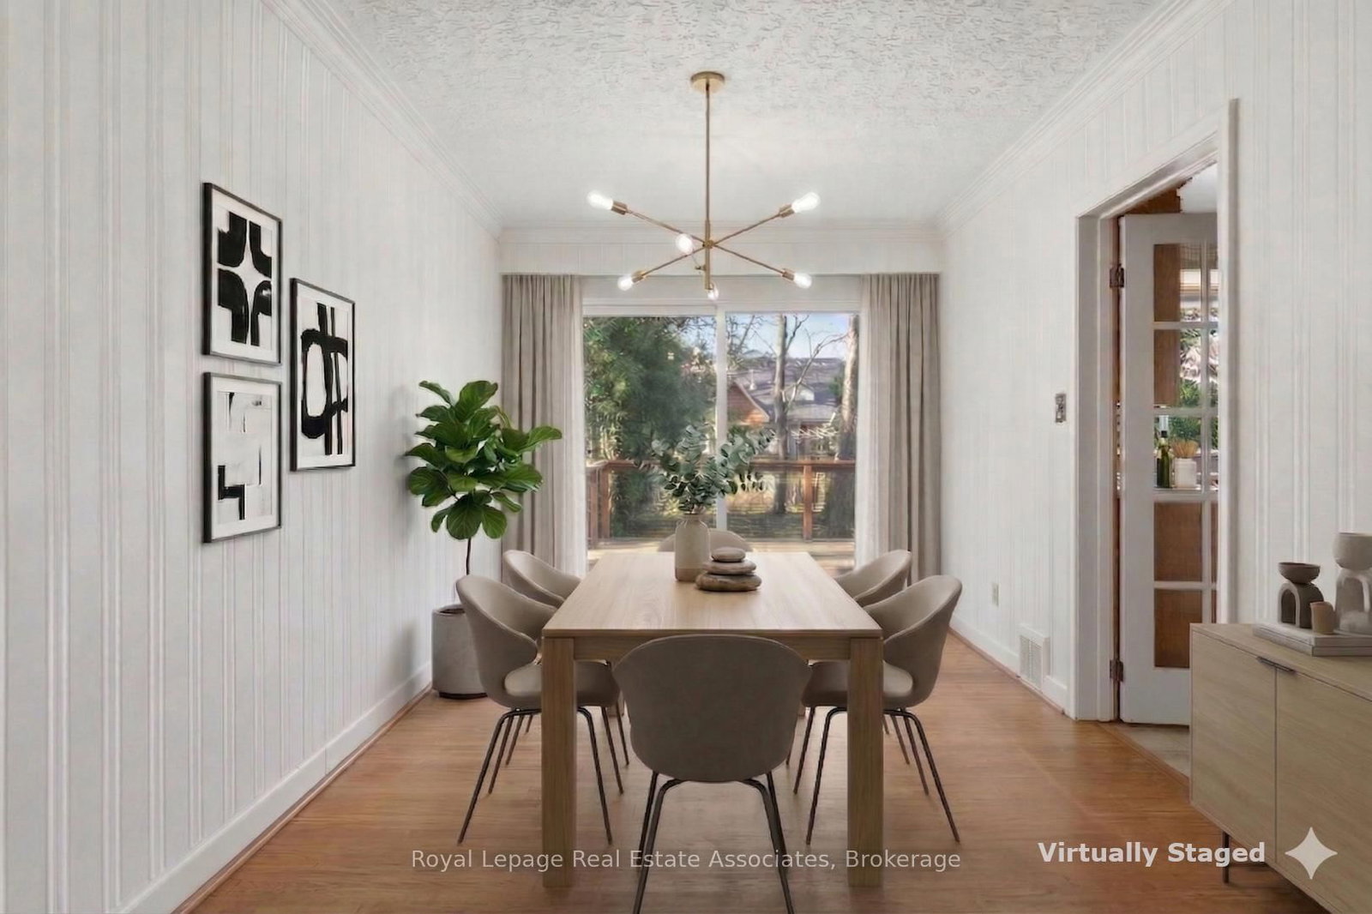
  • Dining

    3.8 x 2.78 ft Main level

    hardwood floor, Open Concept, W/O To Deck

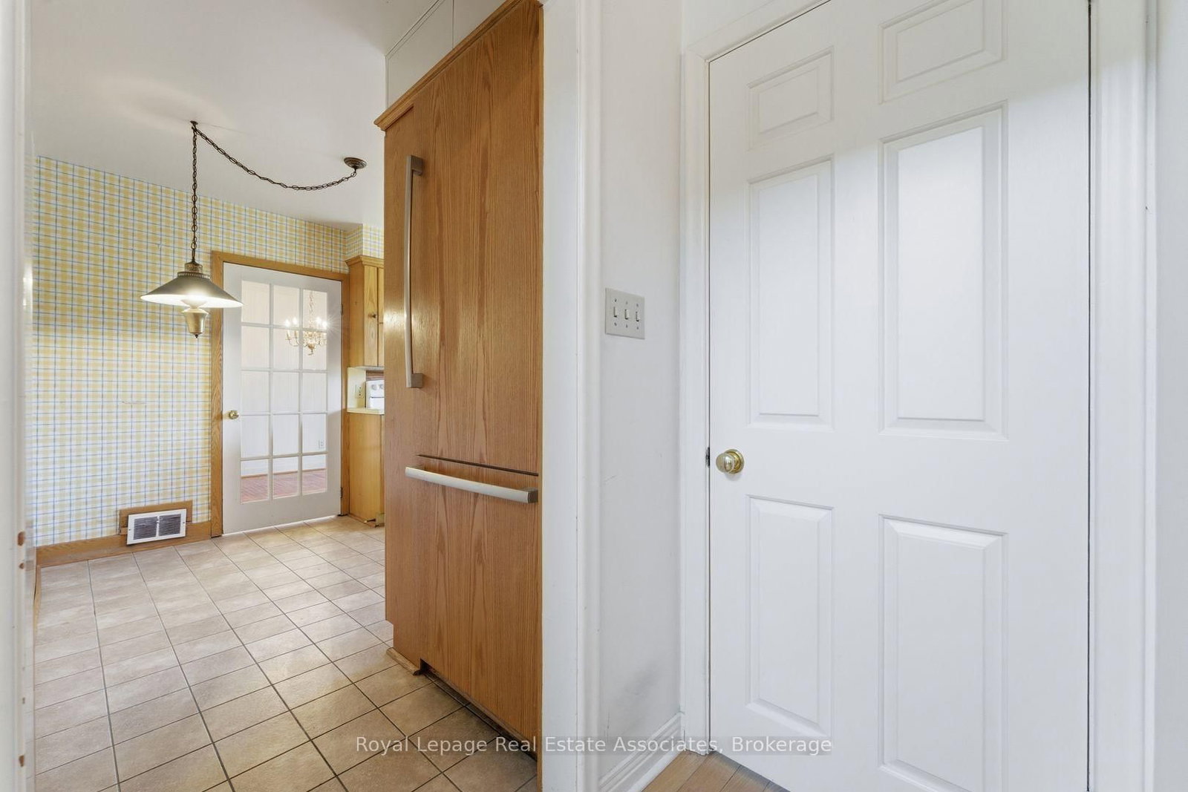
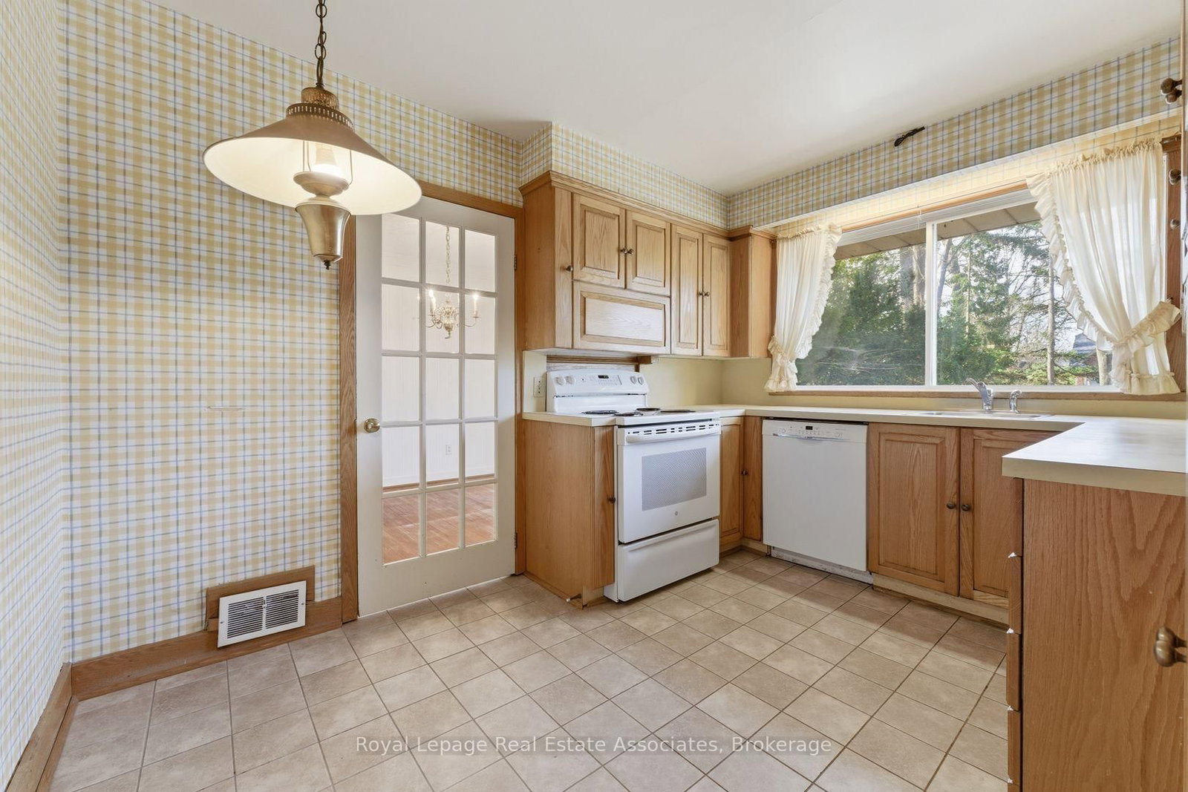
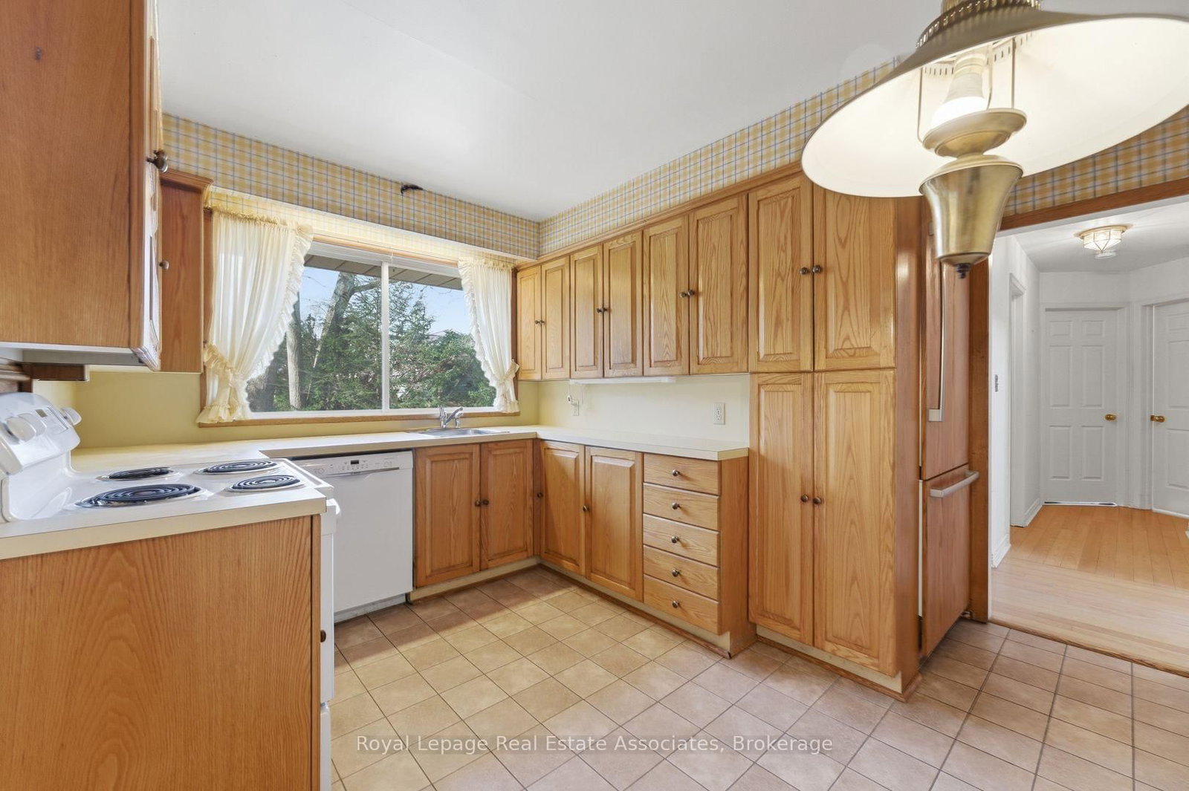
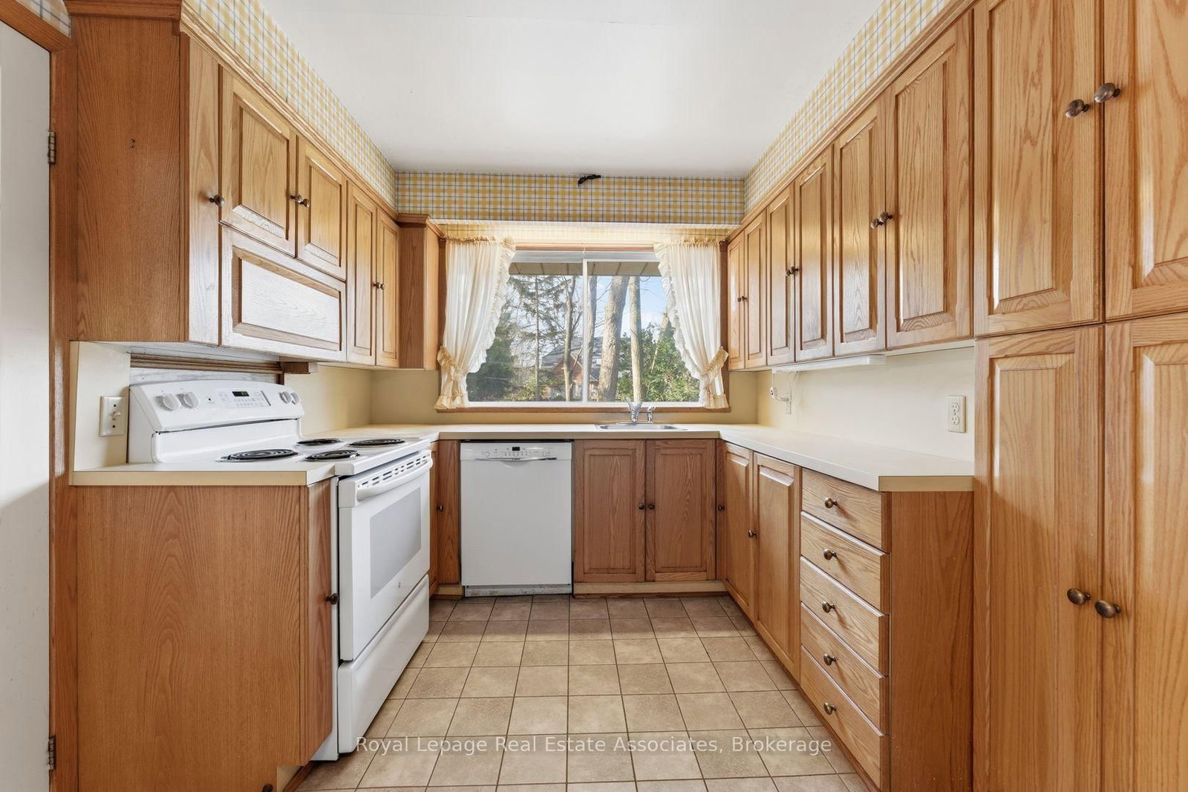
  • Kitchen

    3.69 x 3.46 ft Main level

    Eat-In Kitchen, Ceramic Floor, Large Window

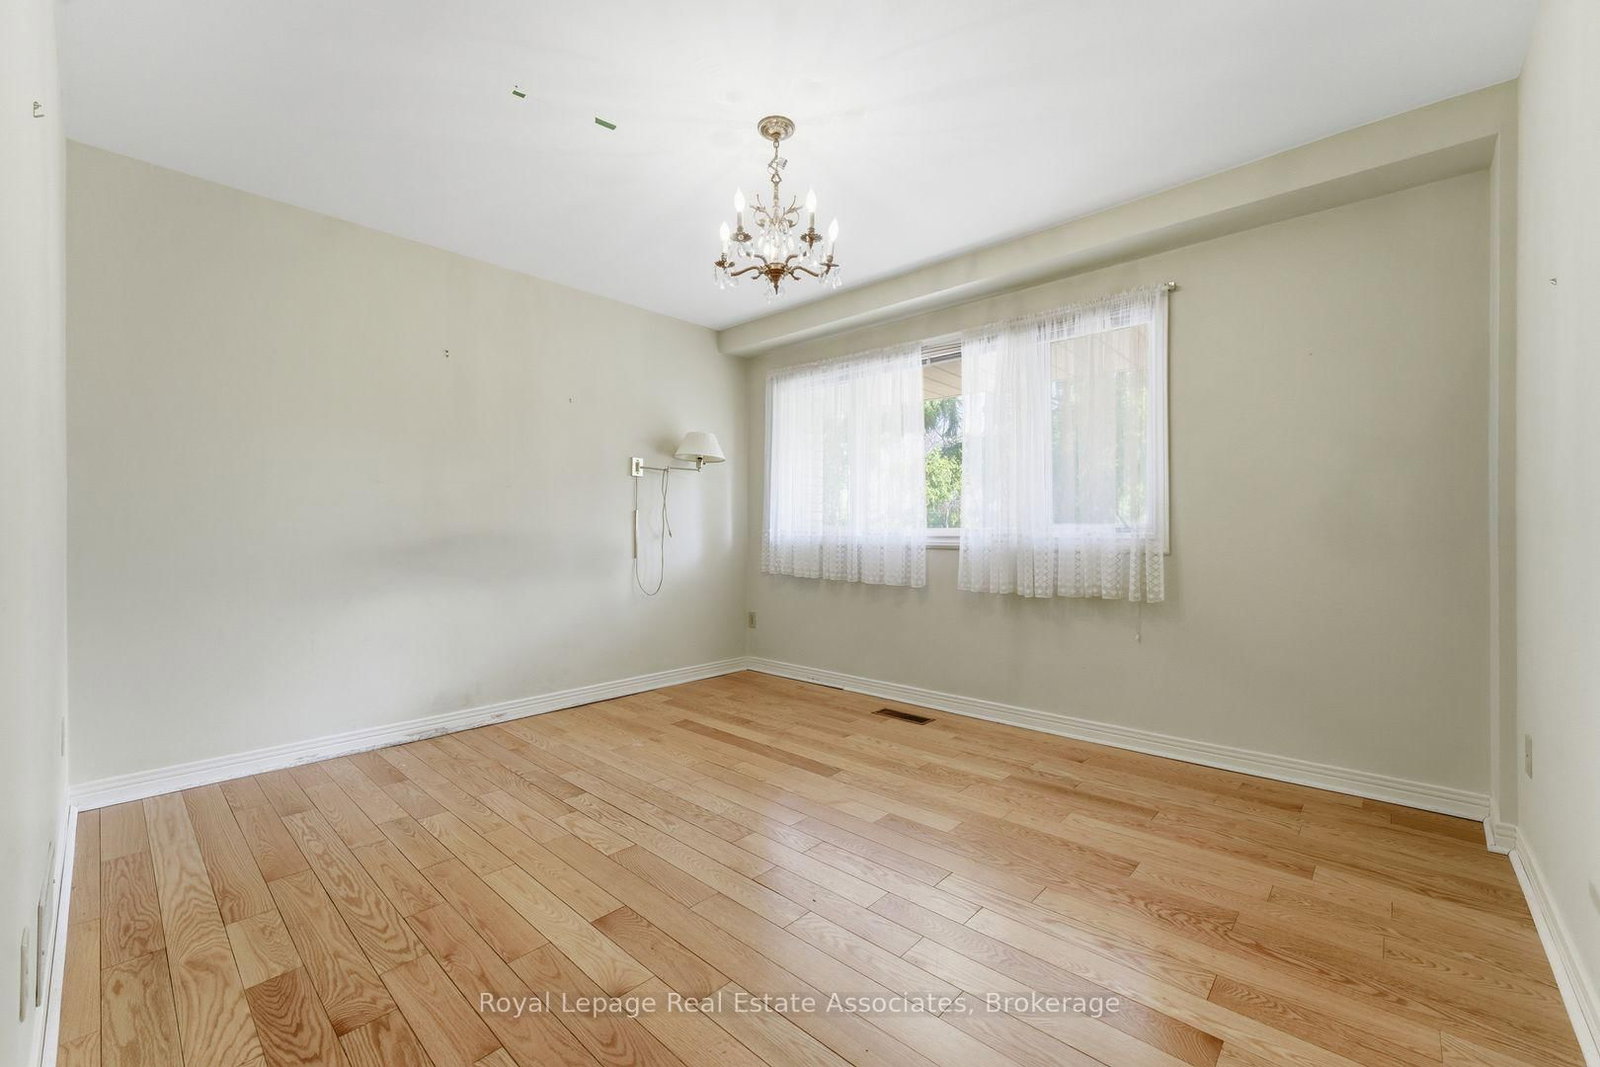
  • 3rd Br

    3.86 x 3.85 ft Main level

    hardwood floor, Closet, Large Window

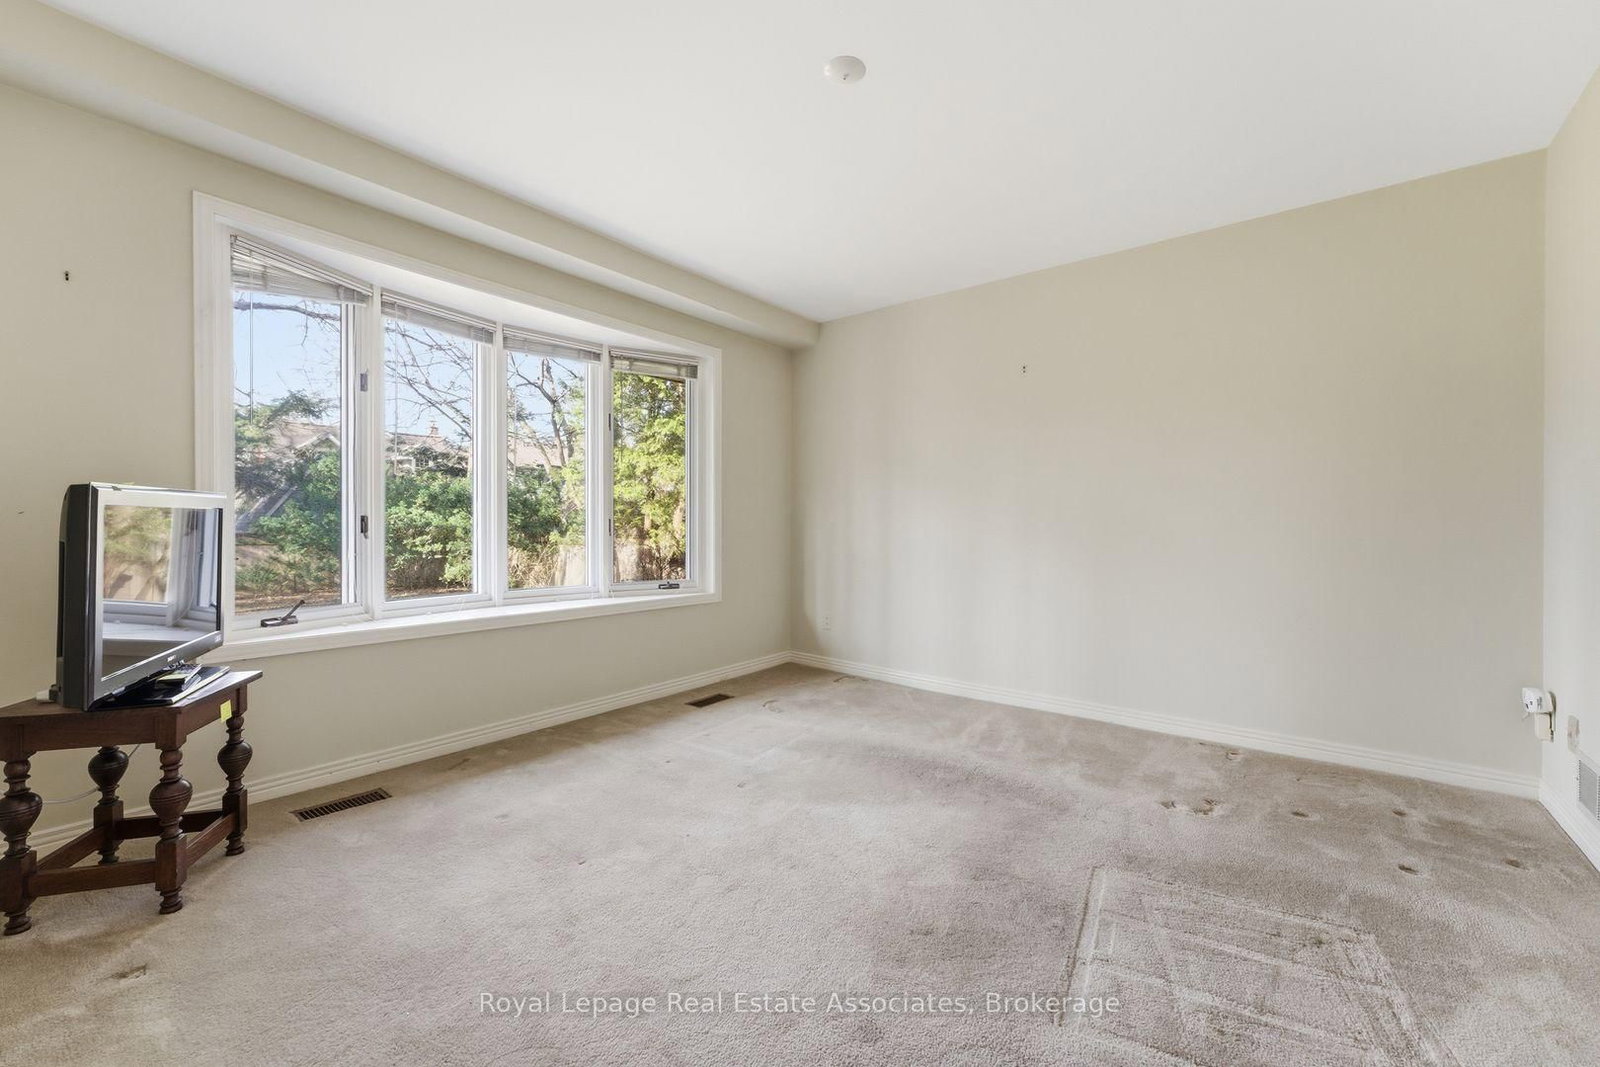
  • 4th Br

    3.85 x 3.69 ft Main level

    Broadloom, Bow Window

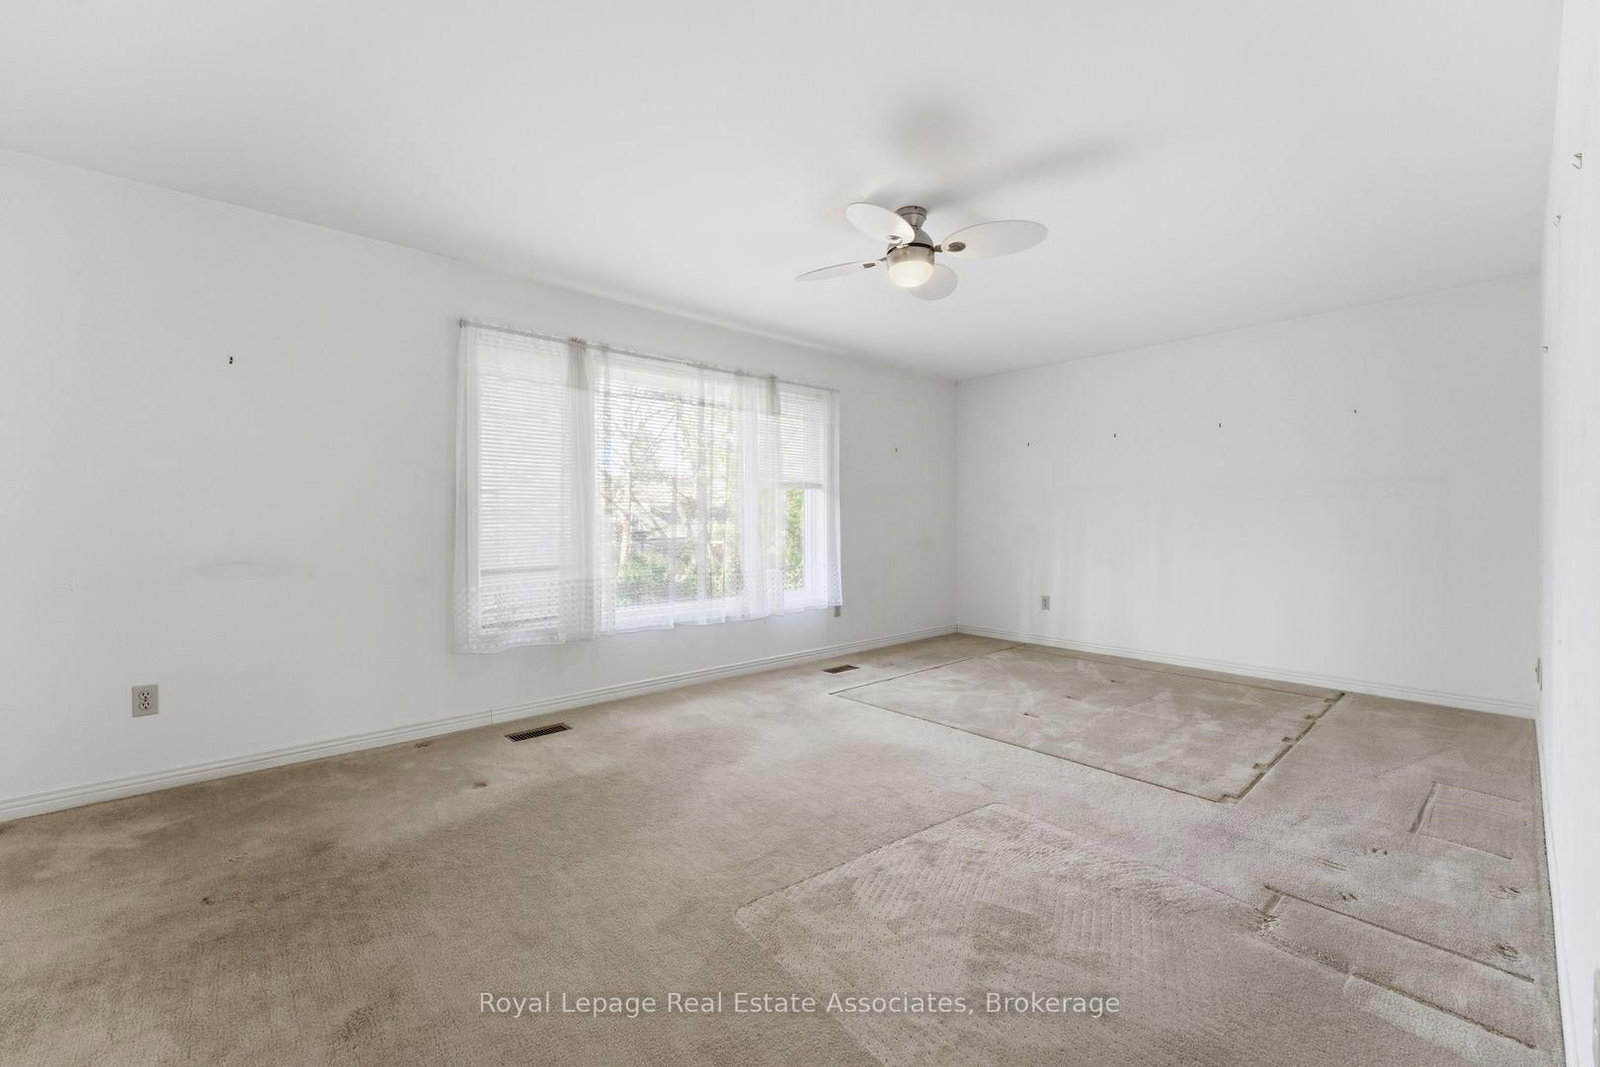
  • Primary

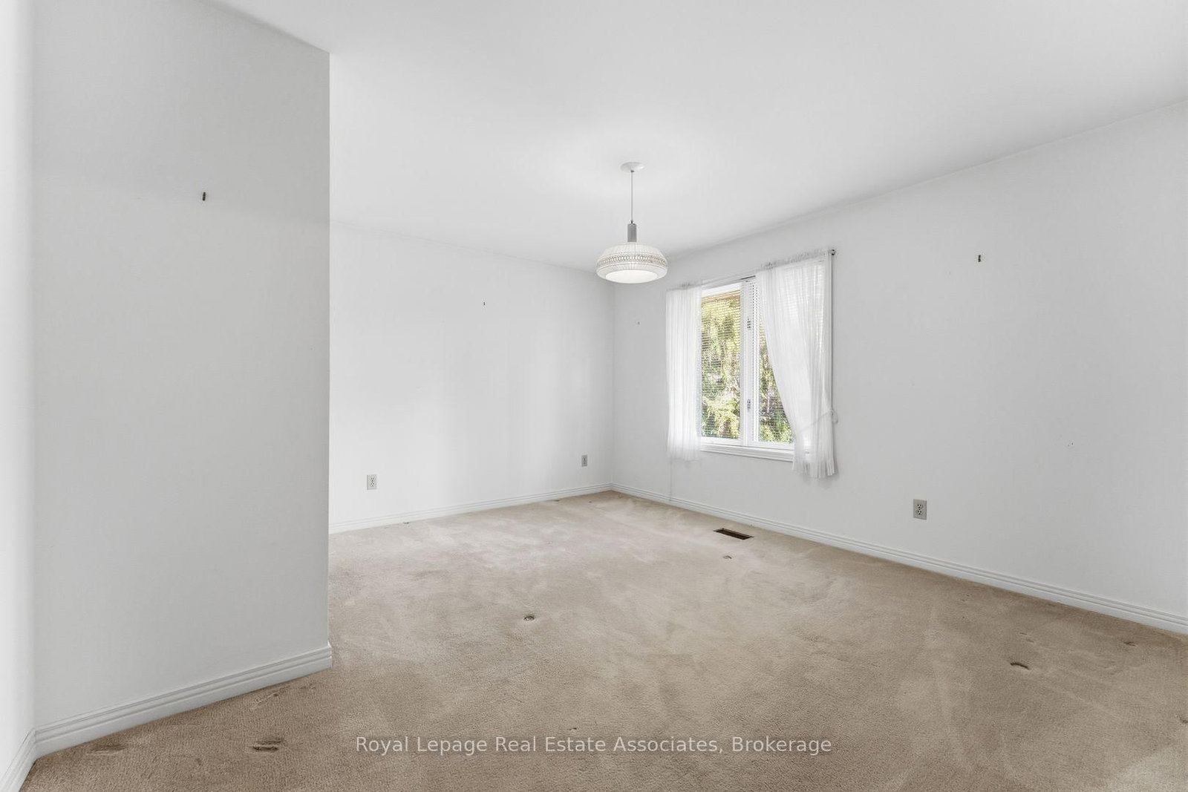
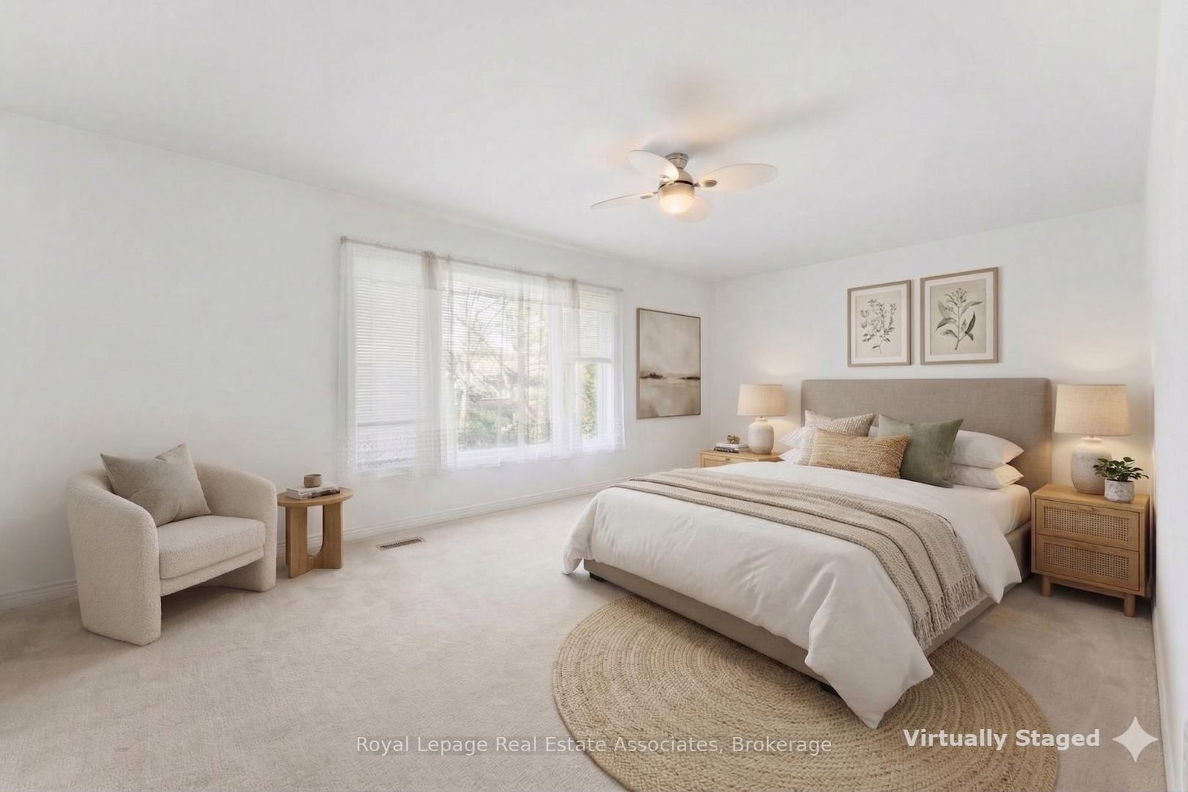
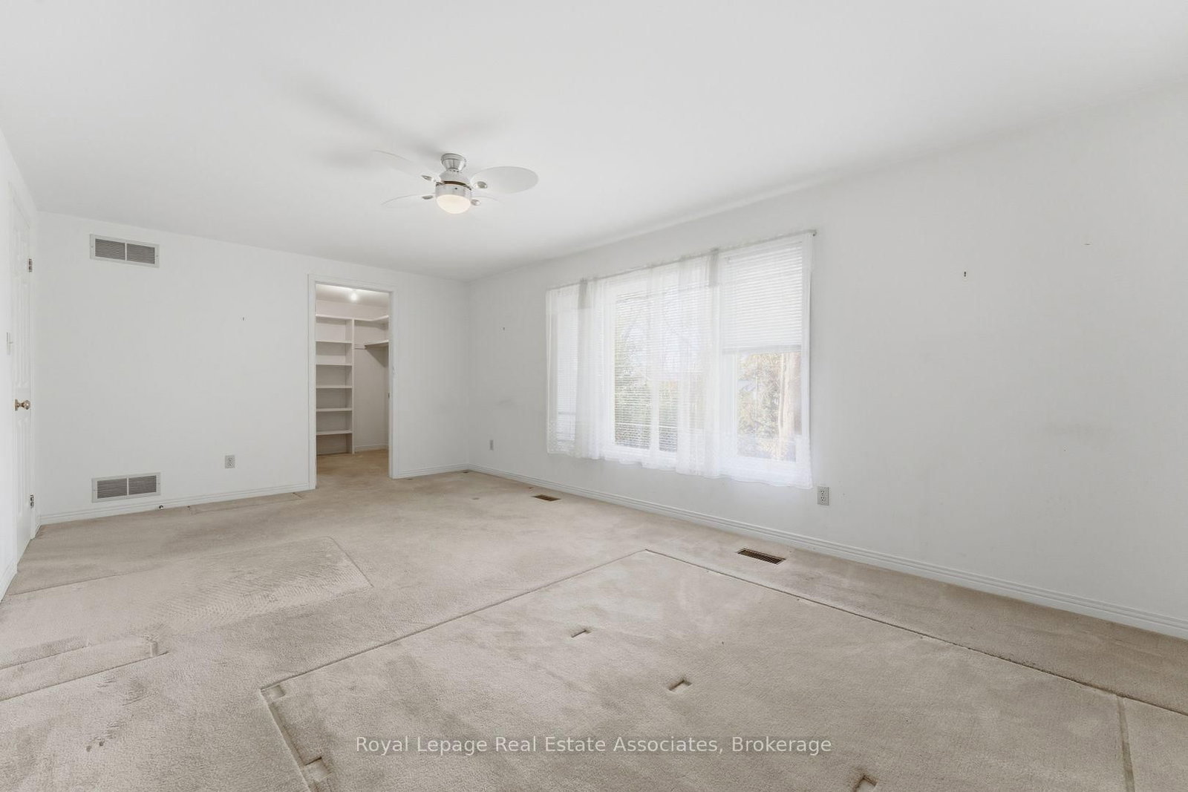
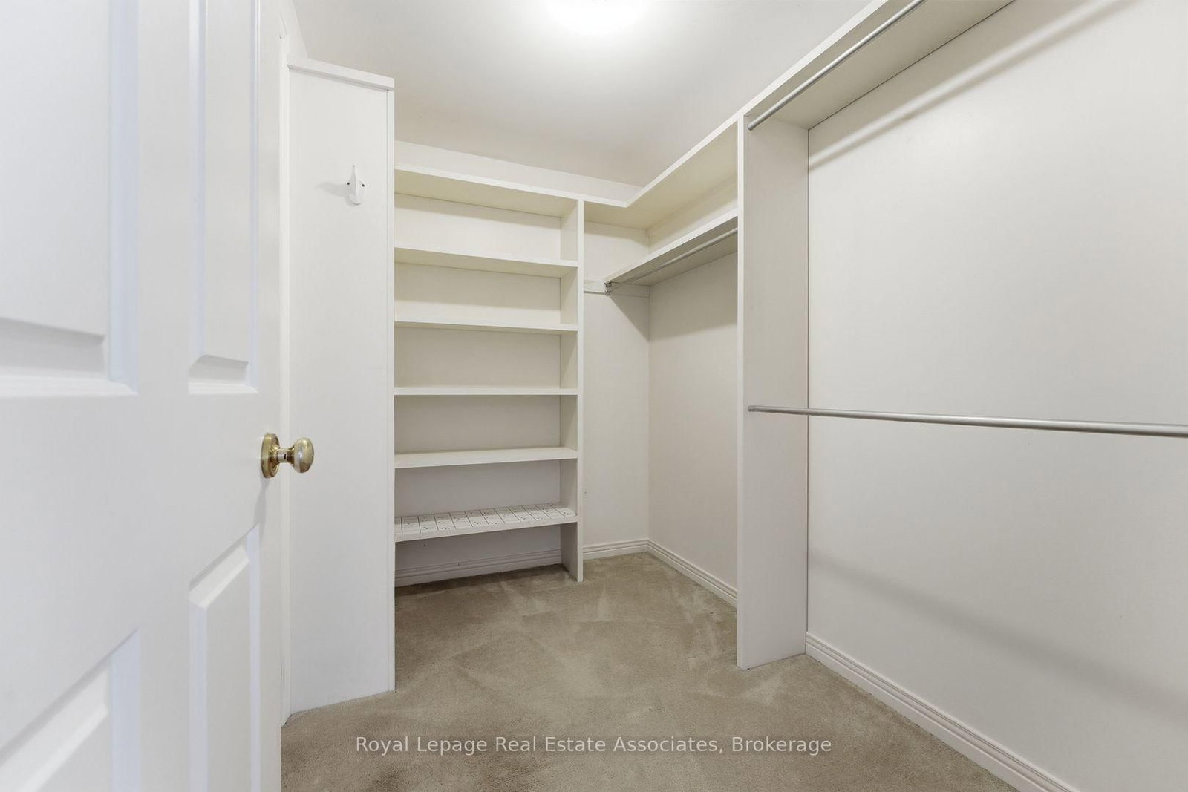
    5.77 x 3.52 ft 2nd level

    Broadloom, W/I Closet, Large Window

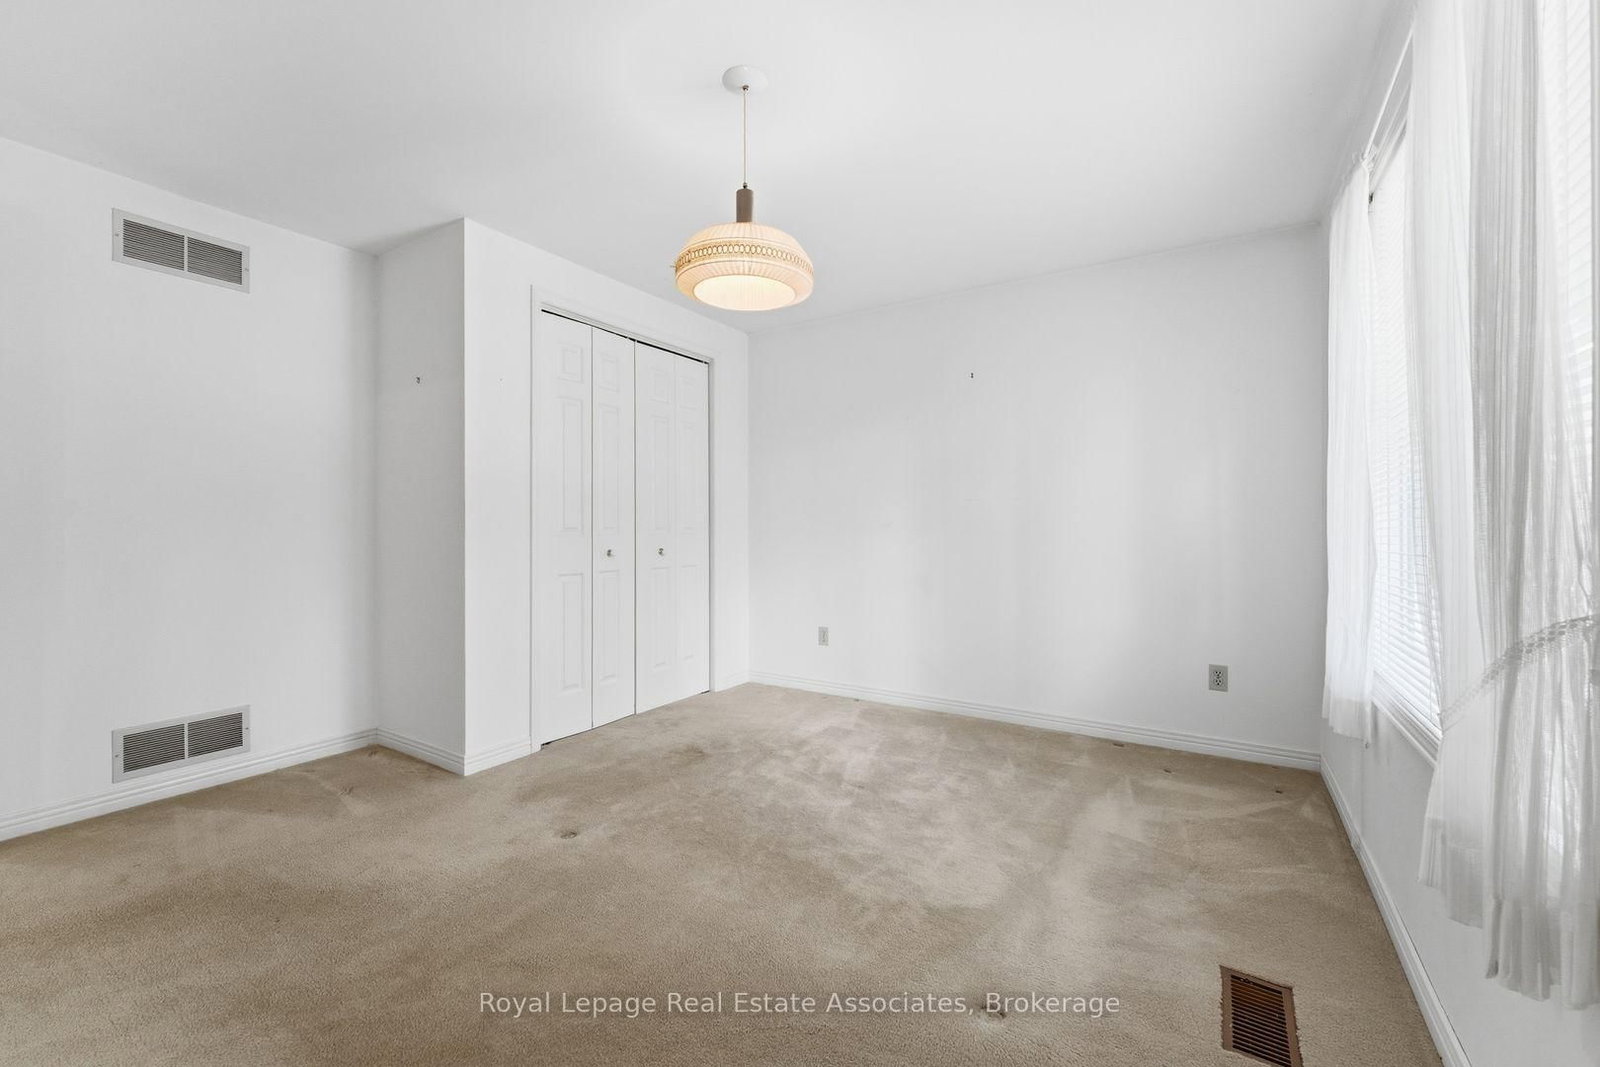
  • 2nd Br

    3.95 x 3.72 ft 2nd level

    Broadloom, Double Closet, Large Window

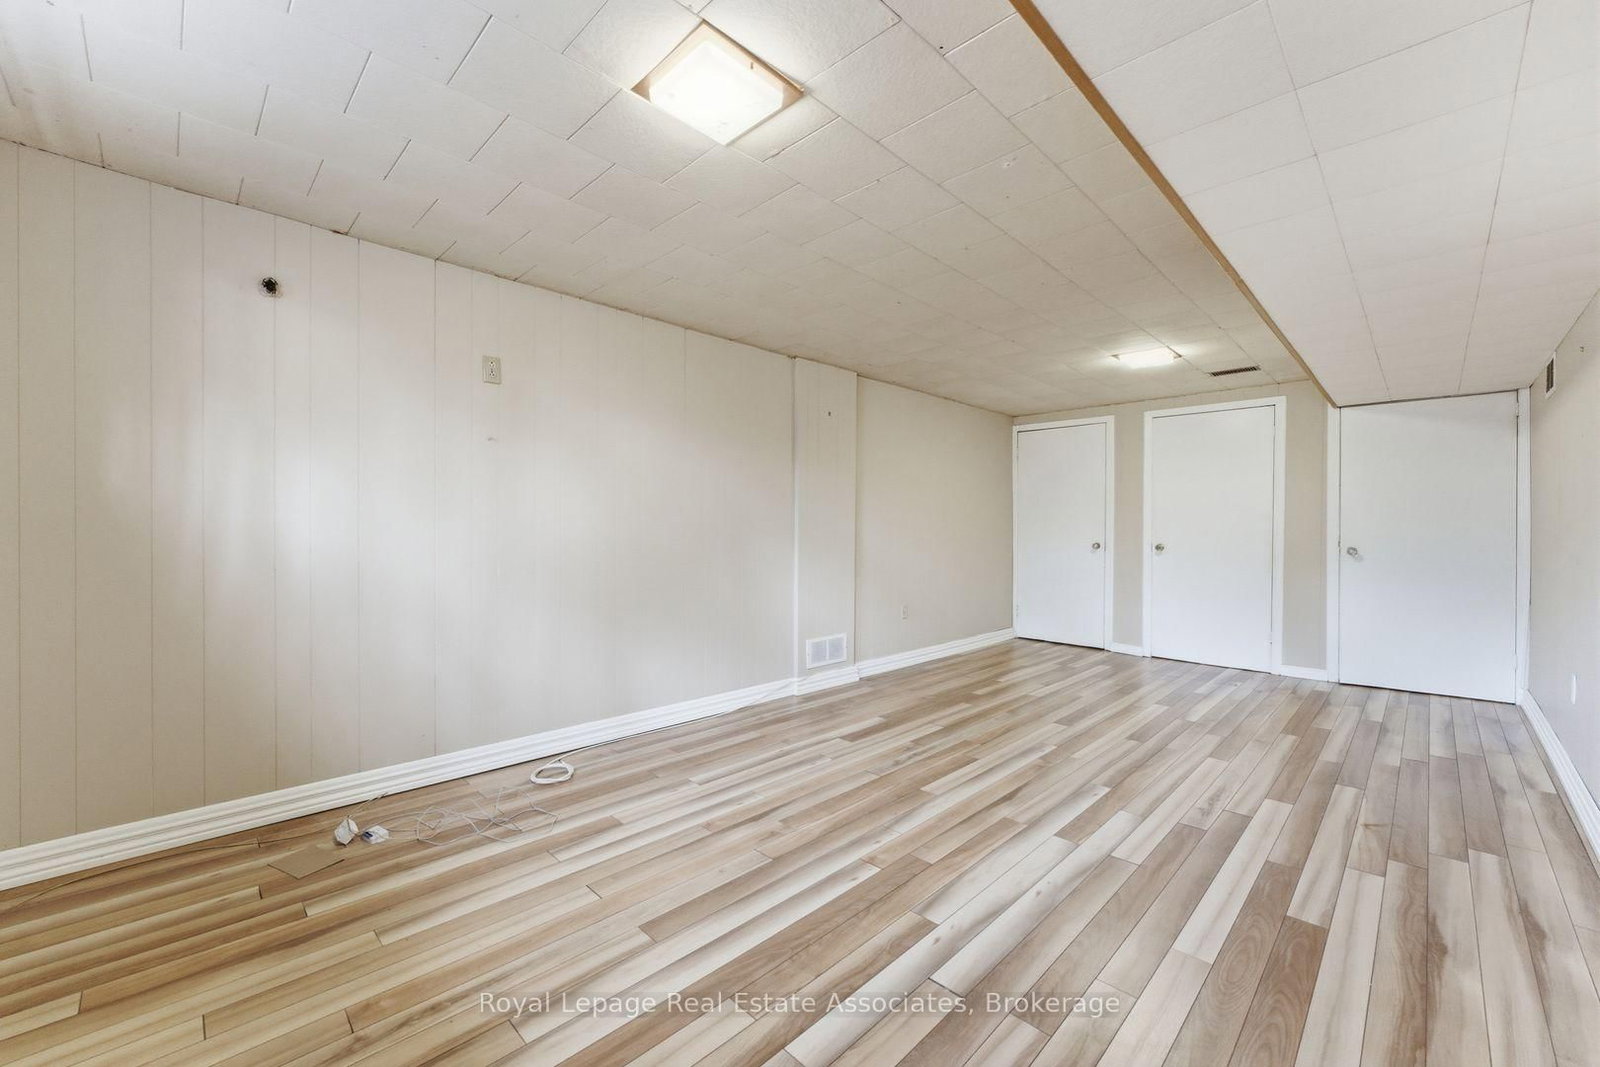
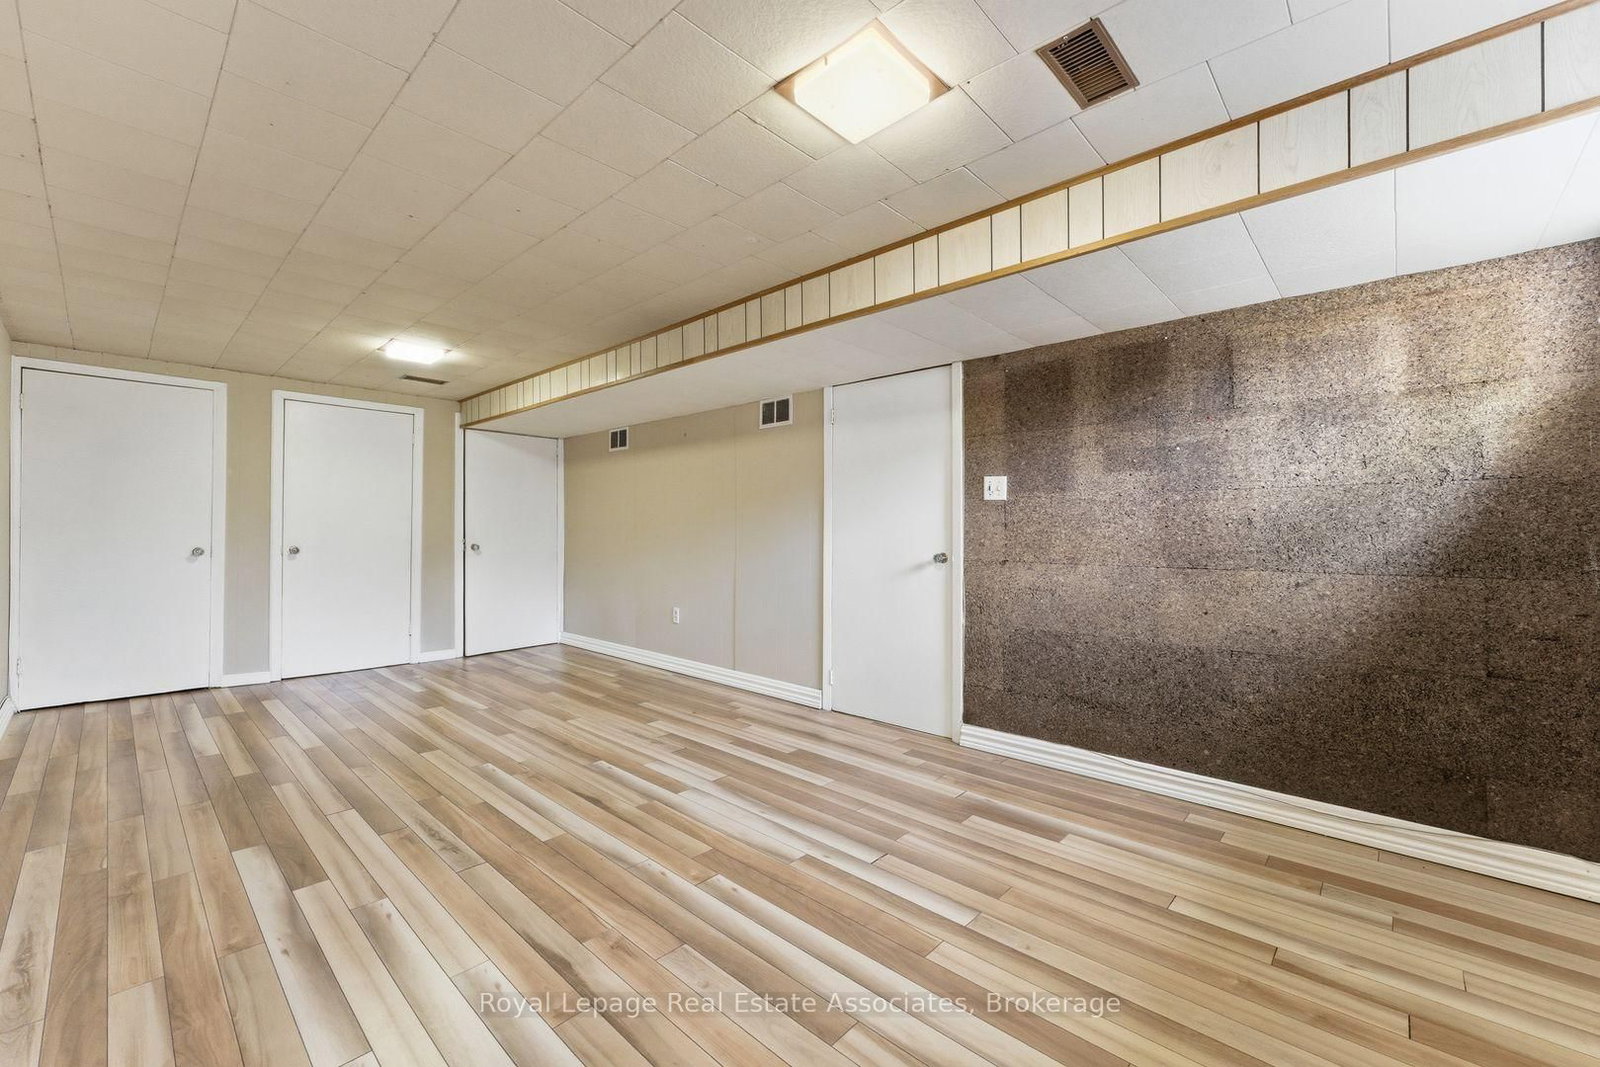
  • 5th Br

    6.25 x 3.32 ft Bsmt level

    Laminate, Closet, Window

  • Rec

    10.18 x 3.78 ft Bsmt level

    Laminate, Panelled, Window

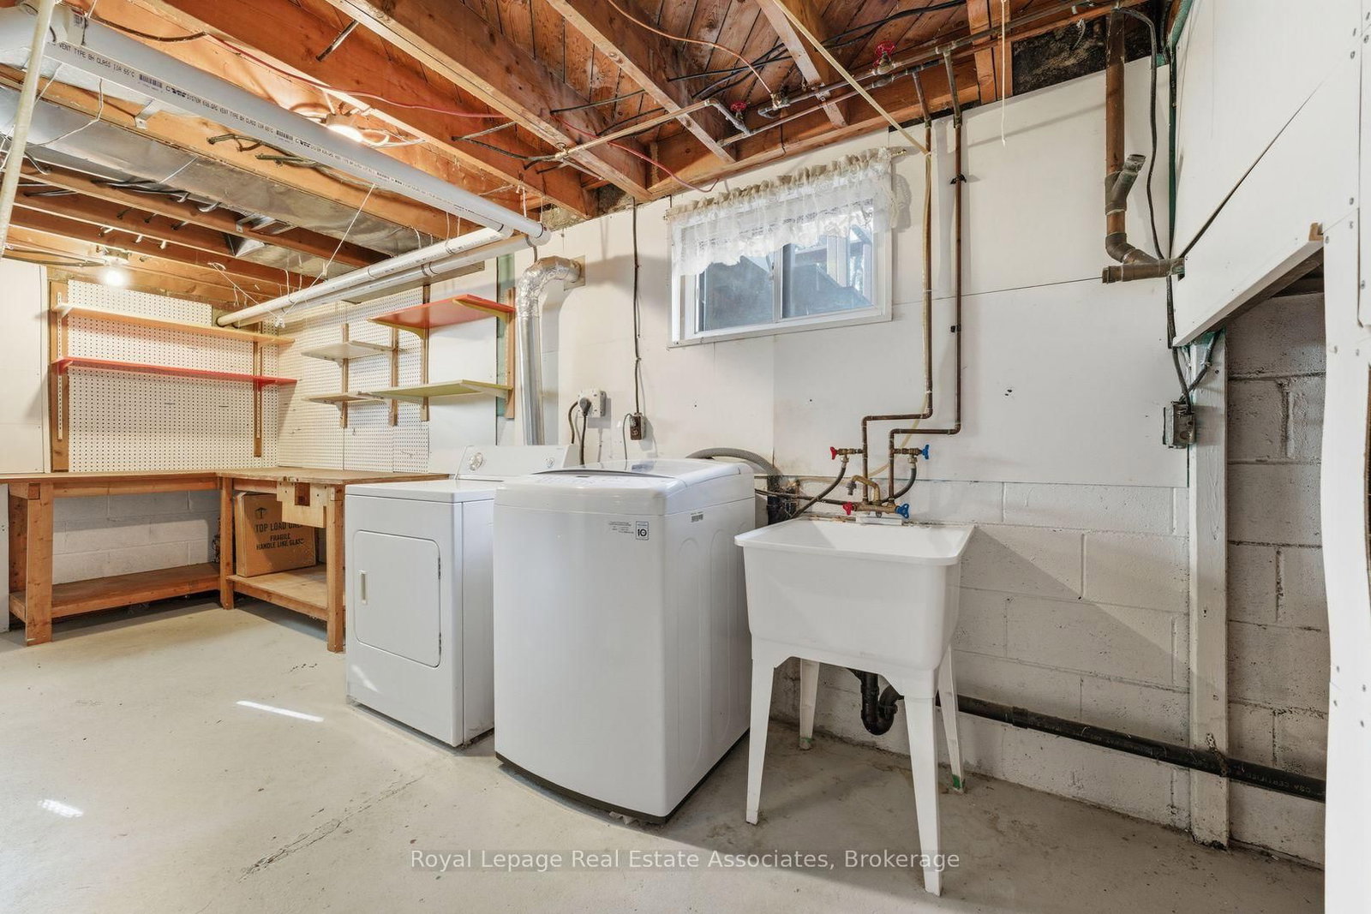
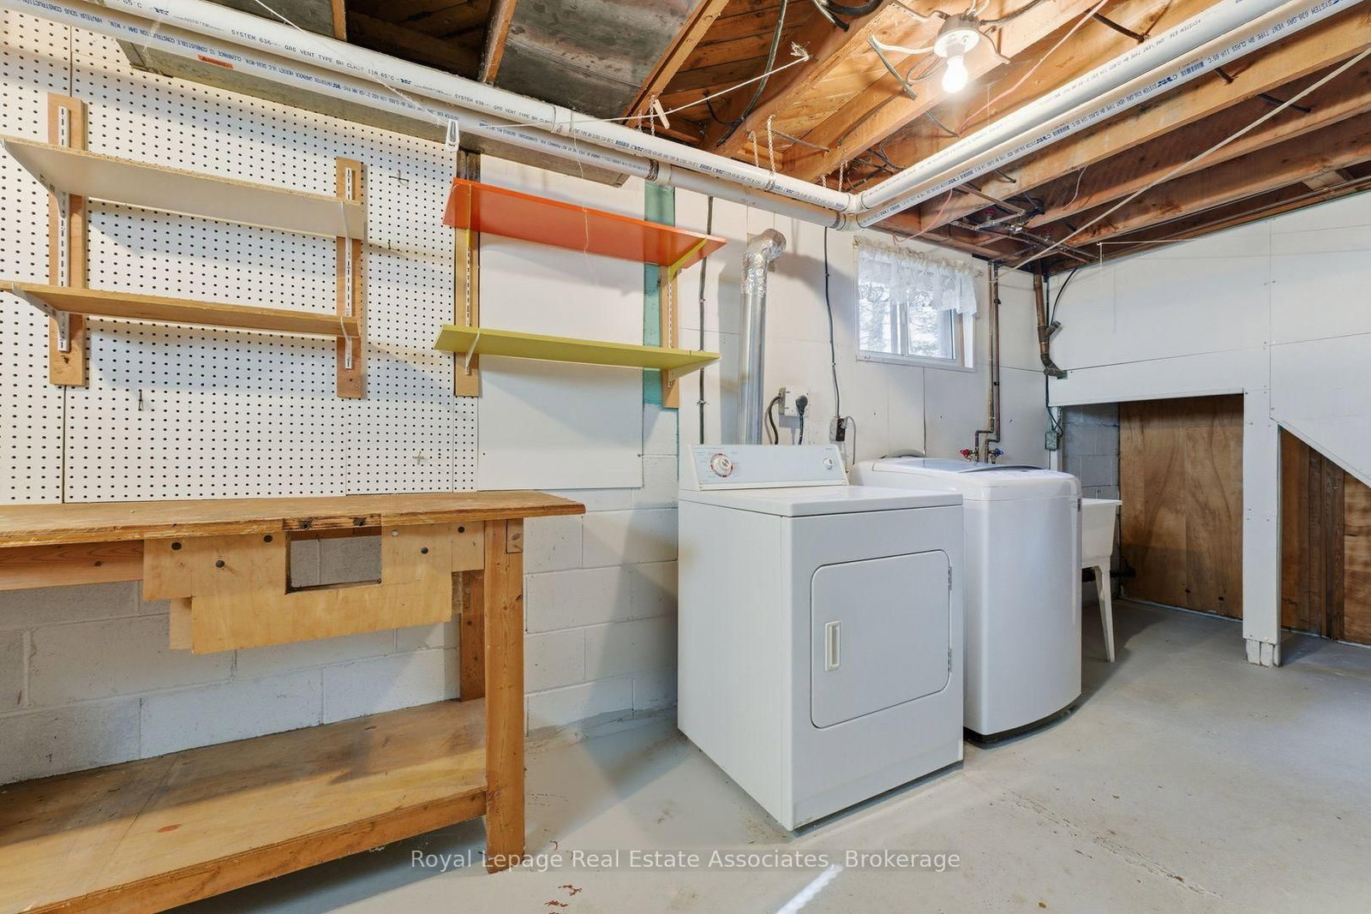
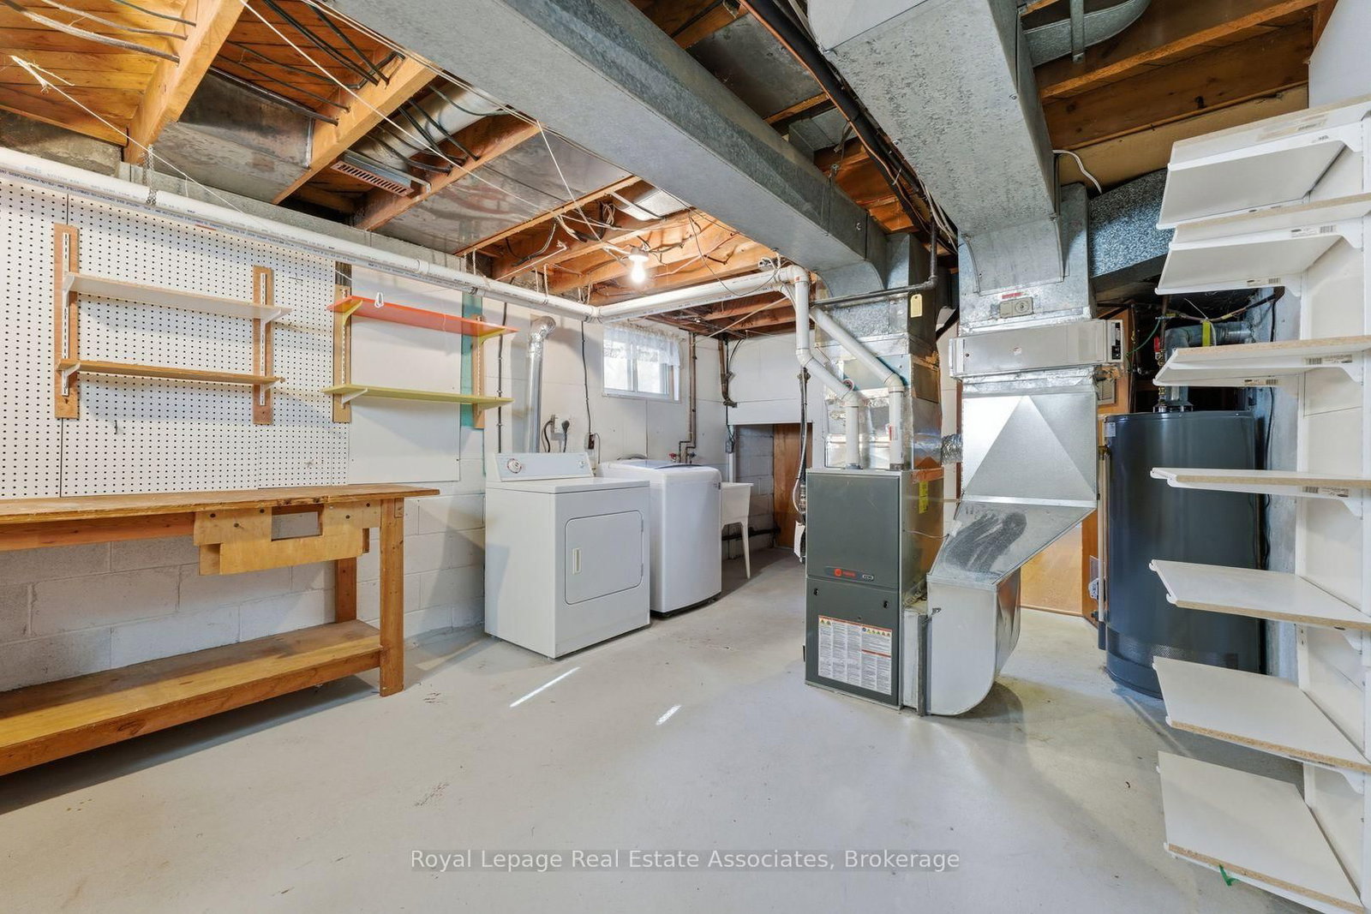
  • Utility

    5.49 x 3.64 ft Bsmt level

    Laundry Sink, Window

  • MLS #

    W12969332

  • Sq. Ft

    1500-2000

  • Sq. Ft. Source

    MLS

  • Lot Irregularities

    Y

  • Year Built

    51-99

  • Pool

    None

  • Drive

    Pvt Double

  • Garage

    Attached, 2 spaces

  • Total Parking

    8

  • Family Room

    Y

  • Den

    Y

  • Exterior

    Brick

  • Fireplace

    Y

  • Roof

    Asphalt Shingle

  • Foundation

    Concrete Block

  • Elevator

    n/a

  • Water View

    n/a

  • Laundry Level

    Lower

  • Heat

    Forced Air

  • A/C

    Central Air

  • Water

    Municipal

  • Water Supply

    n/a

  • Sewers

    Sewers

  • Central Vac

    N

  • Living

    5.53 x 3.92 ft Main level

    hardwood floor, Open Concept, Gas Fireplace

  • Dining

    3.8 x 2.78 ft Main level

    hardwood floor, Open Concept, W/O To Deck

  • Kitchen

    3.69 x 3.46 ft Main level

    Eat-In Kitchen, Ceramic Floor, Large Window

  • 3rd Br

    3.86 x 3.85 ft Main level

    hardwood floor, Closet, Large Window

  • 4th Br

    3.85 x 3.69 ft Main level

    Broadloom, Bow Window

  • Primary

    5.77 x 3.52 ft 2nd level

    Broadloom, W/I Closet, Large Window

  • 2nd Br

    3.95 x 3.72 ft 2nd level

    Broadloom, Double Closet, Large Window

  • 5th Br

    6.25 x 3.32 ft Bsmt level

    Laminate, Closet, Window

  • Rec

    10.18 x 3.78 ft Bsmt level

    Laminate, Panelled, Window

  • Utility

    5.49 x 3.64 ft Bsmt level

    Laundry Sink, Window

Thinking of Selling?

Find Out Your Home’s Value in Today’s Market!

No Email or Signup is required to view your home estimate.

estimate your home value

Contact Manoj Kukreja

Sales Representative,
Century 21 People’s Choice Realty Inc.,
Brokerage
(647) 576 - 2100

Manoj profile avatar

Inventory Graph

10 9 8 7 6 5 4 3 2 1 0 6 Months of inventory SELLER'S Market BALANCED Market BUYER'S Market

Mortgage Calculator

This data is for informational purposes only.

Mortgage Payment per month

Principal Amount

Interest

Total Payable

Amortization

Amortization

Closing Cost Calculator

This data is for informational purposes only.

Closing Cost Total for this property

Total Cash flow for purchasing this property

Down Payment(%)*
Additional information

Provincial Land Transfer Tax

Ontario Land Transfer Tax Rebate

Toronto Land Transfer Tax

Toronto Land Transfer Tax Rebate

PST on CMHC Insurance Premium

Lawyer Fees

$2,825

Government Registration Fee's

$164

Title Insurance

Closing Cost Total

Total Cash flow for purchasing this property

Provincial Land Transfer Tax

Ontario Land Transfer Tax Rebate

Toronto Land Transfer Tax

Toronto Land Transfer Tax Rebate

PST on CMHC Insurance Premium

Lawyer Fees

$2,825

Government Registarion Fee's

$164

Title Insurance

Down Payment(%)*

* A down payment of less than 20% is permitted only for first-time home buyers purchasing their principal residence. The minimum down payment required is 5% for the portion of the purchase price up to $500,000, and 10% for the portion between $500,000 and $1,500,000. For properties priced over $1,500,000, a minimum down payment of 20% is required.

Thinking of Selling?

Find Out Your Home’s Value in Today’s Market!

No Email or Signup is required to view your home estimate.

estimate your home value

Contact Manoj Kukreja

Sales Representative, Century 21 People’s Choice Realty Inc., Brokerage
(647) 576 - 2100

Manoj profile avatar

Recent Sold Listings in Mineola, Mississauga

Popular Cities